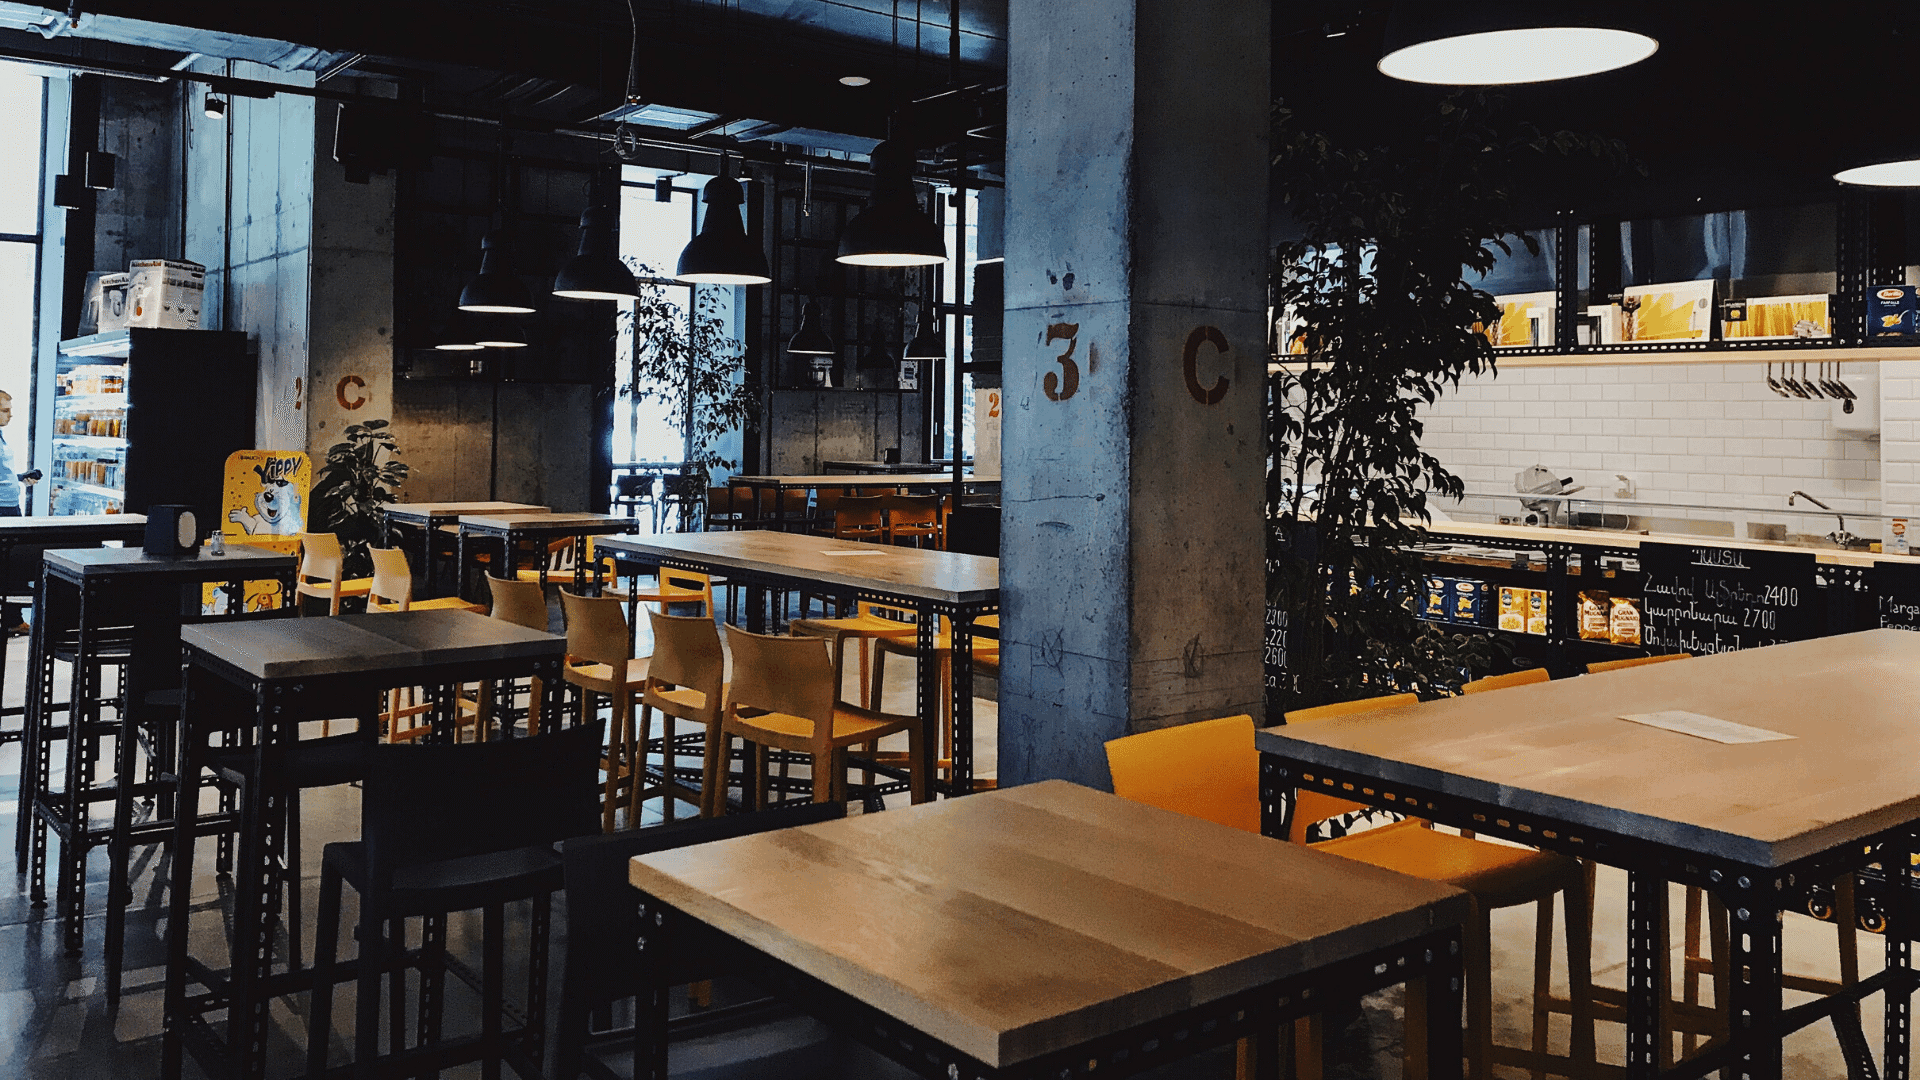
How to Design a Profitable & Optimised Restaurant Floor Plan
Every profitable restaurant starts with designing a good restaurant floor plan. The design needs to be crafted for profitability and optimisation. So before you or your interior designer puts pen to paper, let’s understand everything about restaurant layout best practices.

Author
 RESOURCE
 Restaurant Business Plan Template
No matter where you’re at in your restaurant ownership journey, a business plan will be your north star. Organise your vision and ensure that nothing is overlooked with this free template.
Get Free DownloadSo you’ve decided where your restaurant is going to be located? Now is the best time to design a profitable & optimised restaurant floor plan. Before you even consider what the interior would look like, you need to figure out how your people would function within the setup. It’s essential you spend time on this because good decor cannot fix flow issues. The right layout for your kitchen, dining, and bar areas is how your customer and employee experience will be defined.
Before they even enter the space, your guests would need something that’s welcoming and aesthetically pleasing. Restaurants and diners are social media-first, but does that actually help with retaining customers? Let’s find out. In this guide, we’ll also learn the ways your customers can spend more time at your establishment.
When it comes to your staff, the best approach would be the one that focuses on ease and efficiency. Essentially, you need to remove any hurdles that may keep them from doing their job easily.
Some local authorities may even ask you to submit your floor plan as a part of your restaurant business plan before you’re granted restaurant permits. Once you have everything approved by all the critical authorities, only then can you finally start building the site as per your plan.
Jump to your preferred section |
All You Need to Do Before Finalising Your Restaurant Floor Plans |
What's a Restaurant Floor Plan?
A restaurant floor plan is your go-to guide and map while creating the foundation for your establishment. It helps you determine how you’ll set up the restaurant’s physical space for your staff, employees, and storage. This includes the lobby, seating area, bar, kitchen, prep area, storage, and bathroom. If your restaurant floor plan lacks these necessary details, you might get stuck in the cycle of going to the drawing board over and over again every time there’s a hiccup. The recommended way to go about this is to create a restaurant floor plan as detailed as possible.
In order to ensure you’re including all the details in your restaurant floor plan, follow this list:
Square footage of the restaurant site
The kitchen and its elements like refrigerators, stoves, and other large appliances
The entrance, lobby/waiting area, seating, restrooms, and the bar
The kind of tables & chairs you're going to use
Your staff area or backroom
Outdoor seating, patio setup
Your restaurant POS system and payment systems
Windows, doors, and emergency exits
Whether you’re DIY-ing your floor plan or seeking out an interior designer to work with you, there are plenty of options available to draft your restaurant floor plans. These can be easily customisable as per your establishment’s site too. However, having a professional lead this area can give you an edge over your customers. Depending on your budget, you can brainstorm different strategies for your restaurant. A basic, yet great place to start is by talking to people who’ve shown interest in restaurants similar to yours.
The process of creating a restaurant floor plan and opening up an establishment is a dynamic one. So, you should be open to making edits if something doesn’t work for your brand. You should ask yourself questions like:
What does the restaurant space feel like? Do we want the 'vibe' to be exciting or quiet?
What would the walkthrough, waiting, and seating look like?
How smooth is the process of ordering and enjoying a meal?
What kind of payment systems are available to the customers?
How involved will the wait staff be? Do the chefs need to be visible, or will the cooking take place behind closed doors?
Restaurant Layout Best Practices You Shouldn’t Miss
If your restaurant isn’t compliant with all the building and food codes, you can end up in legal trouble – so it’s best to start with that while creating your restaurant business plan. It should also be accessible for a diverse group of people. According to restaurant architect Justin Alpert, “Restaurants are typically designed for the average customer, the typical customer. What we don't want to do is exclude customers who have accessibility challenges.”
Adhering to the codes is the bare minimum. But remember to also focus on whether your restaurant is wheelchair accessible. Is there space for kids & adults alike to move through the restaurant? Are the chairs comfortable for people of all ages? When you design for accessibility, you're making things easy for everyone visiting your restaurant.
Your restaurant floor plan should also follow these practices:
Allow space for your guests to wait to be seated
Create a space for your staff where they can take comfortable breaks
Ensure there's a natural flow for food to be served and how the kitchen connects to your end patrons
Create inclusive seating options
Consider lighting, acoustics, theme, and ambience
Factor in your payment system and POS system and how your staff will access them
Offer outdoor seating
“People these days are not just looking for good service, good food, and a good ambiance, but they're looking for an experience. And the way we define experience is something that really activates all of your senses: smell, sound, sight, touch, taste. Being able to trigger all of the senses is the key to making you stand out.”
Dala Al-Fuwaires on The Garnish podcast
Owner of House of Form interior design firm
Tools for Creating the Best Restaurant Floor Plans
The best restaurant floor plans are the ones that don’t skip out on details or omit necessary information that would help you bring your vision to life. For example, be to account for fitting requirements, brand aesthetics, and ease for everyone. This means you’d be prepared for any extra cost you’ll have to splurge on building your restaurant. Also, when you focus on accessibility, you also show people that you care about your patrons beyond the food. You care about their dining experience as well. Whether you're DIY-ing your plan or consulting someone, remember to follow the best practices.
Some of the popular software you could use are: SmartDraw, ConceptDraw, and CadPro.

Subscribe to On the line
Sign up to get industry intel, advice, tools, and honest takes from real people tackling their restaurants' greatest challenges.
By submitting, you agree to receive marketing emails from Toast. We’ll handle your info according to our privacy statement. Additional information for California residents available here.
What to Include in an Easy Restaurant Floor Plan
Wondering where to start with your easy restaurant floor plan? These key elements will be your guiding point. Ensure that you’re following them down to the ‘t’ for the best results. Here’s everything you need to focus on:
1. Restaurant kitchen floor plan
Your kitchen is where everything begins and is at the centre of all your operations. When designing floor plans for the kitchen, take into account the number of people who’ll be cooking and the waitstaff that'll have to come and go through the area. A well-laid-out kitchen ensures higher efficiency, fewer accidents, and overall happier staff.
This CadPro example includes space for goods receiving, inventory, dry storage, prep, cooking, dishes, a bathroom, and a staff changing room.
The cooking area in this plan lets cooks communicate with each other while preparing meals. The best kitchen designs minimise the chance for cooks to bump into each other. This would also ensure less time to run a plate to where a server will pick it up. Your restaurant floor plan for the kitchen should have space for equipment and supplies, too.
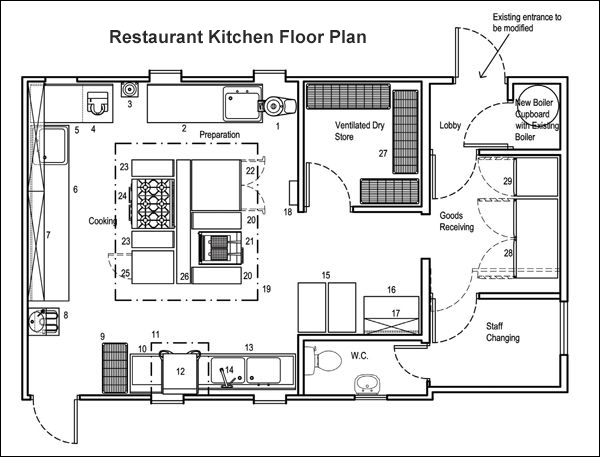
A snapshot of the restaurant kitchen floor plan from CadPro
2. The waiting area floor plan
The lobby or waiting area is often the most-ignored place while drafting a restaurant floor plan. This is despite the fact that a lobby/waiting area are your patrons’ first impression while entering the establishment. This space could be treated as a way to be hospitable, so they know their experience is only going to get better.
You could implement a free coat check, accept drink orders while they lounge, offer free appetisers, or explain to them the inspiration behind the restaurant. You could also have a host in the waiting area whose job is to take care of your patrons while they wait their turn. Giovanni’s Restaurant in Copperas Cove, Texas, has done a great job at implementing this.
“Restaurant operators can sacrifice a great deal of storage and sales opportunity or the ability to open the room up more for bar seating. But at the end of the day, the coat check adds to the hospitality, even if only in the winter,” said Richard Coraine, senior managing partner of business development and consulting for Union Square Hospitality Group. Coraine helped implement coat checks at Gramercy Tavern in New York.

Giovanni’s Italian Restaurant in Copperas Cove, Texas, by EVStudio
3. The full-service bar floor plan
Adding a bar to your full-service restaurant can be a great way for additional revenue for your business. While it comes with additional expenses, you can easily make them back with a great bar staff and cocktail offerings. The bar can also double as a paid waiting area and can help you serve more people. Bahama Breeze Island Grille has a restaurant floor plan with a private dining setup. Their full facility fits 152 people seated and 300 for cocktails or standing room.
You could consider adding more tables if it doesn’t hamper the experience for your guests and employees. The waitstaff and bartenders might have to expend more energy to navigate the space, which can affect efficiency and time of delivery. But if optimised well, you can easily avoid it.
Odd Duck in Austin, TX, found a solution in Toast Go, a handheld restaurant POS system. This allows waitstaff to split bills, take orders, accept payments, and collect guest feedback right at the table or the bar. All of this in one go without the back and forth.

4. The dining room floor plan
The dining room space is the core of your restaurant. It’s where your customers finally get to indulge in the food and frolic your establishment provides. It needs to be an elegant mix of intimate and spacious. Every bit should feel welcoming. No matter how large the dining area is, you need to stack the seats in a way where they don't feel left out. The empty spaces should be used by waitstaff for engaging with the guests.
And if you're wondering, "How big should a restaurant dining area actually be?" we have an answer.
According to Total Food Service, the dining area should take up 60% of the total area of a restaurant; the kitchen and prep areas should equal 40%. You need to allocate some empty space in case there are chances of maximum occupancy. Your patrons should never feel overwhelmed or frustrated, even if the restaurant is completely packed. The space should be relaxing and inviting.
When trying to figure out the spacing and seating, offer different kinds of setups. A small side booth can be great in a café, especially if it's for 'remote' employees wanting to work out of your establishment. Larger tables can be horizontal on the other side for families or large gatherings. You should offer many different styles of seating at your restaurant. In case you want to experiment with them, you could try benches, booths, diagonal seating, deuce tables, small tables, or banquet-style tables.
As per the ADA accessibility standards, every restaurant should have a clear route of at least 36 inches wide. This helps guests using wheelchairs or mobility aids to move around comfortably. Some spots can have 32 inches, but keeping consistent makes the layout easier for everyone.
Remember to leave some elbow room for the guests, too. In post-COVID times, SeatingExpert.com suggests leaving at least:
18 inches between each occupied chair
42-60 inches between each square table
24-30 inches between corners of diagonal tables
If accessibility for your restaurant is on your mind, you can take some inspiration from Gaucho in Cardiff. It won the Blue Badge Access Awards as per absolutemobility.co.uk. The judges noticed that they had exceptional cuisine and implemented comprehensive accessibility measures. This included a spacious entrance to access both floors, inclusive restroom facilities, and comfortable dining areas devoid of crowding or confinement.
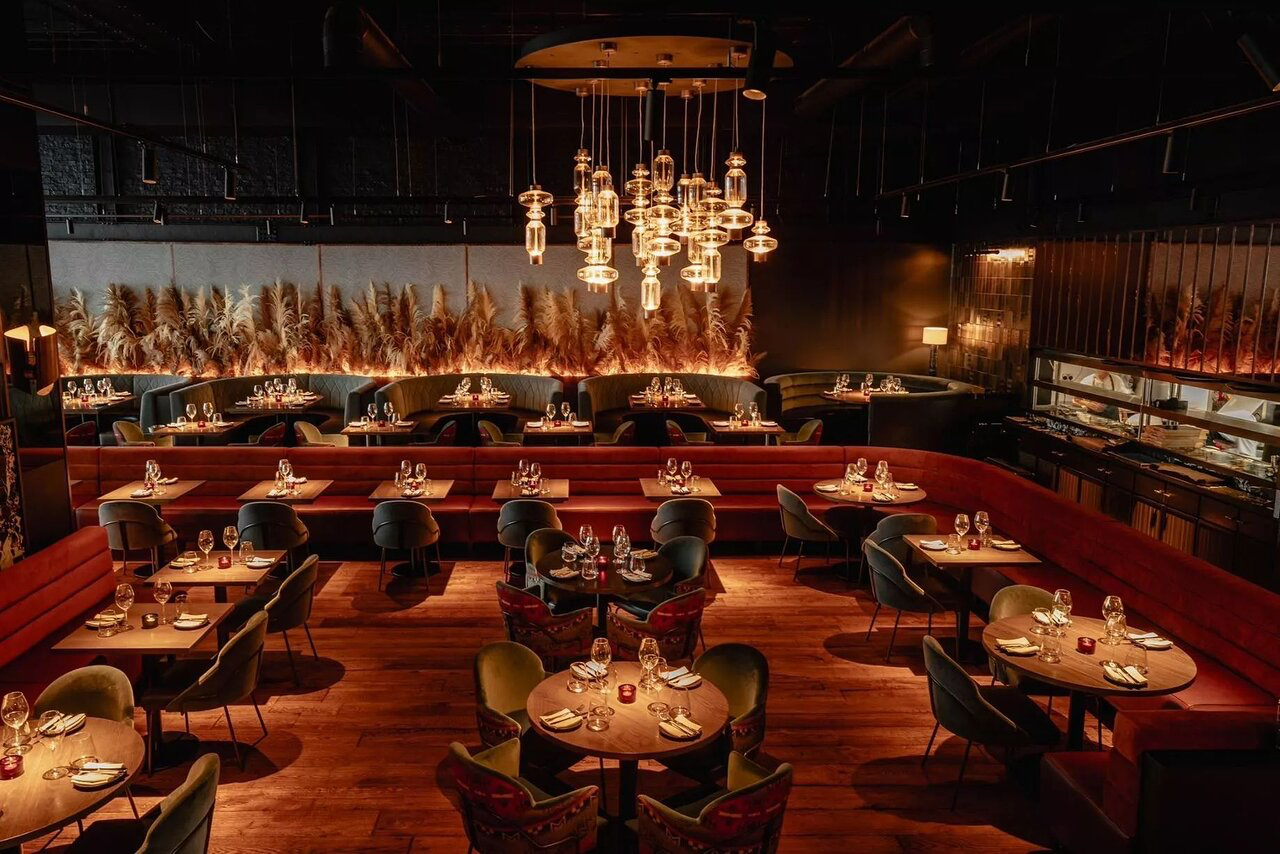
Snapshot of Gaucho steak restaurant in Cardiff
5. The restrooms’ floor plan
Bathrooms or restrooms may be a private space within the establishment, but they can still sour your visitors’ experience. Having a clean bathroom is basic yet can make a lasting impact on your patrons. It signals that you’ve put thought into every element of the experience. In many restaurants, the bathroom layout is considered an afterthought, like the waiting area. But more than 80% of consumers say they would avoid a restaurant with a dirty or poorly maintained restroom, according to a survey by Zogby International.
Your bathrooms should be easy to access, clean, and suitable for all your customers. Your guests should be able to access them without wandering through the kitchen or requiring staff to wander through the dining room to use them. The example below is from the design software AutoCAD. In it, the bathrooms are tucked away in the corner, by the back office. And there are two, including one that’s large enough for wheelchair access.

Restroom floor plan by AutoCad
6. Staff quarters/back room floor plan
Back of house is more than additional space for your kitchen; it’s where your employees can catch a short break during rush hours. This space is also where they can signal and organise in case they need supporting staff during the time. Waitstaff, sous chefs, hostesses, bartenders, bussers, barbacks, and all your staff will need a place to either gear up for a shift or unwind during a break. The staff quarters are also where all the important discussions happen between your employees. This includes finalising the menu for the day, figuring out the employee roster, schedule & leave announcements, and training meetings. For example, BrightHub has its staff quarters right outside the dining room area and right next to the kitchen. The room is well located and has a door, so employees can easily have a quick, private conversation.

7. Payment & POS system floor plan
As per Ben Kaplan of Barbara Lynch Gruppo, a restaurant’s POS system is “the heartbeat of your restaurant”. Your POS system will provide ease of payments and processes, so it’s important that it has its designated space in the floor plan.
A simple way to do that is by having several POS terminals in different sections: one for the bartenders, one for the hosts, and one for the waitstaff, as well as kitchen display screens for the kitchen staff. You can also have a “tech-free” dining space by opting for placing one terminal hidden away from guests.
When choosing the space for the POS terminal, you need to keep your employees in mind. They shouldn’t have to run around just to process payments. In order to minimise the back and forth, you can implement handheld point of sales, allowing guests to order, pay, sign, tip, and even rate the restaurant experience at the table.
In the example below, the designer Raymond Haldeman from La Fusion Lounge in Philadelphia, PA, implemented two POS stations at either side of the bar so multiple bartenders aren’t bumping into one another.

POS system terminals at La Fusion Lounge in Philadelphia, PA
8. Outdoor areas plan
According to vsag.com, a well-set-up patio can increase gross profits by a stark 65%. When your outdoor areas are well-designed and intentionally thought-out, they can offer a lot of privacy and great views for your patrons.
When you design the restaurant floor plan, just ensure the patio is close to the kitchen and dining room so waitstaff don’t have to walk very far in between. The example below from Acapulco’s Mexican Restaurant in Denver, CO, has a patio in the back of the restaurant with round seating. The patio has seven tables and is close to the dining room and the bathrooms.

Acapulco’s Mexican Restaurant by EVStudio
9. The entrance floor plan
As soon as your patrons step into your establishment, they should feel welcomed. First impressions play a large part in the kind of reviews you’d receive. Especially if you’re a new restaurant, first-time diners need to feel like this would be an enjoyable experience for them. They can choose to visit your establishment on the basis of what looks enticing and vice versa. Before a server even greets a single guest, you should ensure that your restaurant invites them inside.
“Think of your restaurant exterior like a billboard: designed to attract fast-moving visitors”, said Ilan Dei, of Ilan Dei Studio in Venice, CA. Dei, who designed the exteriors of the 12-unit Lemonade restaurant chain in Los Angeles, told Restaurant Development + Design Magazine that while all of the Lemonades are modern, cafeteria-style stores, they all needed a slightly different application of the billboard philosophy.
Some may be in malls so they can tap into the generous foot traffic there. On the other hand, the drive-by locations need signs and billboards that entice the customers from afar. In the latter locations, he installed floor-to-ceiling windows, allowing drivers to glimpse the stylish, inviting interiors from a distance.
A fun way to tie in design elements for all the restaurants together is through customising specific areas or pieces in the restaurants – like having two lemon wedges for a door handle. These fun touches aid in brand recognition and create a memorable customer experience.
10. Emergency exit floor plan
As the name suggests, your restaurant needs to be prepared for any and every kind of emergency. As an establishment, you’d probably host a lot of people, and ensuring that they feel safe is your responsibility, too. You need to have an emergency exit floor plan highlighting everything in advance so you don’t miss out on implementing the signage wherever needed. Remember your restaurant needs to be people-first, and that includes accessibility, too. Floor plan software like SmartDraw generally gives you an example of the exits with the floor plan. The following example is of a floor plan with its paths of egress marked in red.

All You Need to Do Before Finalising Your Restaurant Floor Plans
Your ‘inspo’ for the restaurant floor plan is only as great as its application in real-time. So, while you could explore different variations for the setup, it’s important to see how it fits within your establishment. Take into account the feedback you receive from your people, like waitstaff, chefs, and peers. Some of these things could still change around after you’ve opened up, but it would mean delaying your regular tasks. Before you begin, here are some of the specific questions related to the setup, the design, and setup investments you could ask yourself and the team.
How much space do you have? Consider the dimensions and leave extra space for guests to move comfortably
Where do you want to invest the most space?
How much do you want to invest in the decor? Is it going to be minimal or detailed?
Is your restaurant accessible?
Will you have a huge lobby or a small one?
Will you have a full bar?
Would the seating change in case of events?
Restaurant Floor Plan Templates
Use these restaurant floor plan templates to get inspired as you map, or reimagine, the layout and space setup for your restaurant.

Map the Layout for Profit & Efficiency
After you’ve crafted your restaurant layout, you can implement trial runs or setups to see how that would function in real time. You can change around a few things in case it doesn’t feel as natural or might obstruct your waitstaff. Your restaurant plan should be fluid enough to be changed after implementation. While you may not be able to change larger settings like the bar or the kitchen, you can always edit the seating arrangements. Talk to your regulars and see what they have to say about it. Ask your consumers for feedback and give them freebies if they have great suggestions.
Related Resources
Is this article helpful?
DISCLAIMER: This information is provided for general informational purposes only, and publication does not constitute an endorsement. Toast does not warrant the accuracy or completeness of any information, text, graphics, links, or other items contained within this content. Toast does not guarantee you will achieve any specific results if you follow any advice herein. It may be advisable for you to consult with a professional such as a lawyer, accountant, or business advisor for advice specific to your situation.
Subscribe to On the line
Sign up to get industry intel, advice, tools, and honest takes from real people tackling their restaurants' greatest challenges.
By submitting, you agree to receive marketing emails from Toast. We’ll handle your info according to our privacy statement. Additional information for California residents available here.