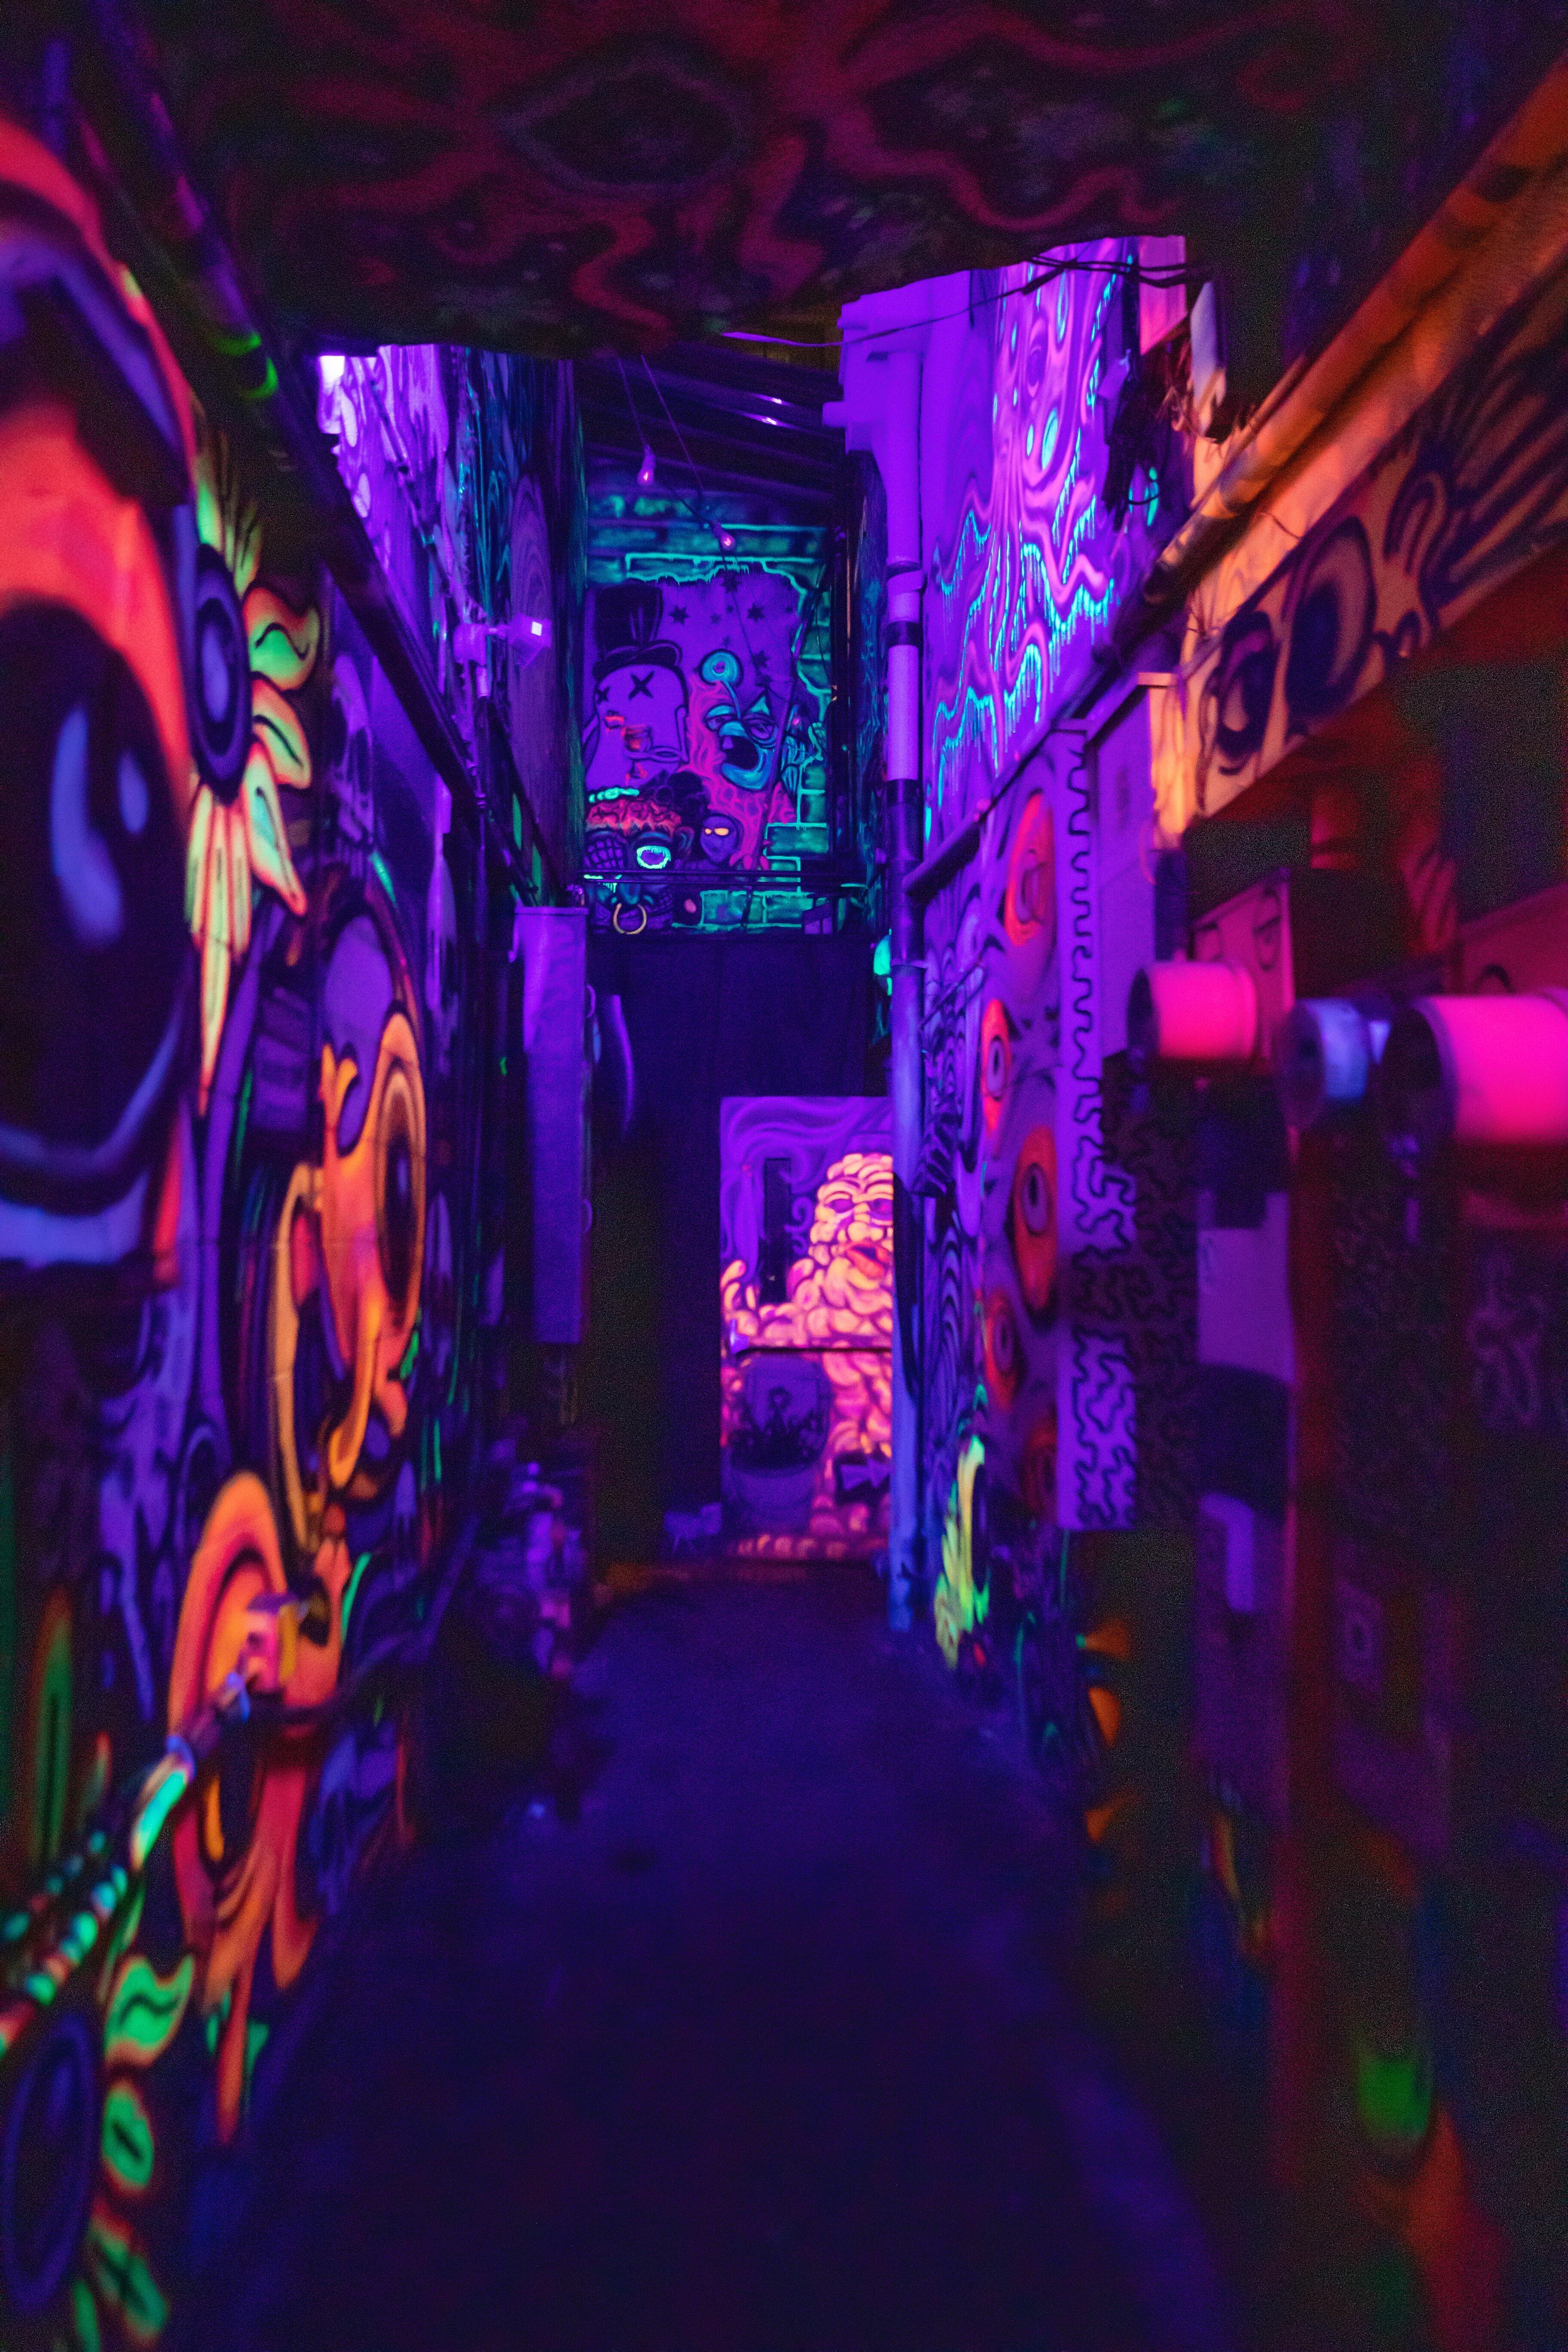
How to Design a Nightclub Floor Plan, Layout and Blueprint
What is a nightclub floor plan? Why do you need one? Here’s how to choose a nightclub floor plan and design your layout.
작성자
 RESOURCE
 Restaurant Floor Plan Templates
Use these restaurant floor plan templates to get inspired as you map, or reimagine, the layout and space setup for your restaurant.
무료 다운로드 받기In addition to providing a multisensory experience, the floor plan of a nightclub should be accessible and provide ample space for all guests. Let your creative vision flow, but make sure to research local and state requirements for nightclub floor plans.
Use this guide to create the perfect space for your community to gather, dance, and enjoy live entertainment.
Key Takeaways
Bottom-line Impact on Efficiency and Profitability: Correct seating, bar areas, and dance floors will result in huge differences in the workflow of the staff, guest enjoyment, and overall efficiency and profitability of the nightclub.
Guest Experience: A friendly, visually attractive format will engage the guests to stay longer and come back more frequently.
Employee Efficiency: Smooth layouts without too many barriers make it easier for the staff to serve guests with much ease. The energy remains high while operations remain smooth.
Permit Requirements: A lot of jurisdictions will ask for a floor plan with details, which comes along with the business plan for a permit to operate nightclubs.
Floor Plan Element Components: A general floor plan for a nightclub would encompass the following: dancing floors, bar counters, VIP areas, waiting areas, restrooms, employee areas, outdoor patio places, POS systems, main entrances, secondary exits, and emergency entry.
Floor Plan Designs: Nightclub owners can create floor plans using tools like SmartDraw, ConceptDraw, or CadPro, or by consulting with professional designers to capture the desired vibe.
Customer Flow: In designing the layout of a nightclub considering the flow of guests and their experience, this really adds to satisfaction and comfort.
Accessibility: The floor plan should be in accordance with the building code; it needs to be accessible to everyone so that any customer will be able to enjoy their time spent in your nightclub
Best Practice: Effective design encompasses well-planned waiting areas, effective staffing zones, inclusive seating, mood lighting, and flexibility in spacing needs.
Importance of Clean Restrooms: Clean, accessible restrooms are very important; a majority of guests are deterred by unclean facilities.
Restaurant Floor Plan Templates
Use these restaurant floor plan templates to get inspired as you map, or reimagine, the layout and space setup for your restaurant.

What is a Nightclub Floor Plan?
A nightclub floor plan is a map of the physical space of the entire club – from the staff areas to the entrance and everything in between. Blueprints and floor plans let you visualize how all of the spaces fit together and, more importantly, how guests will move through them.
Floor plans require both creativity and research, but luckily we’ve done some of the legwork for you. Build a floor plan that balances your vision for the space with the needs of your guests and staff.
A nightclub floor plan includes:
A full bar area
Prep areas
Staff areas and offices
The entrance
Seating areas
Dance floor
Entertainment space
Point-of-Sale systems and cash-handling stations
Restrooms
A dish washing area
Doors
Windows
Emergency exit plans
Accurate measurements
You can design it yourself, using nightclub floor planning software such as SmartDraw, ConceptDraw, or CadPro to create a customized floor plan.
Or you might opt to work with an interior design studio, leaving the process to professionals who know how to maximize space and create an appealing interior concept.
There is no one right approach, because for nightclub floor plans, one size never fits all. But there is one goal all nightclub owners share: to delight guests.
How to Create a Nightclub Blueprint and Floor Plan
Floor plans can be quite detailed, customized to meet both permit guidelines and your unique brand style. If you're planning to create a floor plan on your own, consider using one of these software tools.
Floor Plan Software
Whether you're designing the floor plan yourself or collaborating with a professional, remember these key best practices.
Restaurant Business Plan Template
No matter where you’re at in your restaurant ownership journey, a business plan will be your north star. Organize your vision and ensure that nothing is overlooked with this free template.

Nightclub Floor Plan Design Best Practices:
Design accessible spaces with the people that will use them in mind. Consider customers’ and employees' needs as well as local building codes.
Create space for your guests to stand in line if your bar is counter service, or a waiting area if it’s table service.
Factor in an intuitive flow of service, so that customers don’t have to guess about where to go or what to do.
Determine where your employees will take orders and use POS systems.
Consider how the floor plan works for the theme and ambiance of your bar.
When we think of a club space there are multiple sides to it: the material part (what you see), the social aspect (how people behave, interact and move), and the political aspect (the history and sociology of club spaces). These are all intertwined and the experience of the visitor relies on their coordination.
Laura Krabbe
Managing Editor at Minimal Collective
1. Full Bar Floor Plan
Design a wet bar that not only looks great, but is intuitive for your bartenders and other employees. Consider consulting professional bartenders. Industry experts know how the flow of bar service works best – no reason to reinvent the wheel.
The more tables you have, of course, the more difficult it can be for servers and bartenders to navigate the space. Odd Duck in Austin, TX found a solution in Toast Go, a handheld restaurant POS system, that allows servers to split checks, take orders, take payment, and collect guest feedback right at the table or the bar.
The menu, style of service, and processes your staff will follow should inform the layout of the bar. Consider what stations need to be near each other, how many bartenders will be on each shift, and the service capacity of your nightclub.
2. Kitchen Floor Plan
Some states have laws that require food to be offered where alcohol and spirits are served. Don’t let your kitchen be an afterthought – plan to make the most of the space you have. Leave enough room for equipment storage, and for your cooks to prep and plate food.
Below is an example from CadPro of a restaurant kitchen floor plan that includes space for goods receiving, inventory management, dry storage, prep, cooking, dishes, a bathroom, and a staff changing room.
The cooking area is set up in a square, and the space is open, so cooks can communicate with each other while preparing meals.
The best kitchen designs minimize the chance for cooks to bump into each other and will reduce the time it takes to run a plate to where a server will pick it up. It should also include all the essential restaurant equipment and supplies.
3. Staff Area Floor Plan
Staff areas such as offices and break rooms should be included in your floor plans. Designating an area for staff can help keep your club organized by providing a central place to post schedules and announcements, and safely store personal items.
Ensuring your staff is scheduled properly to match your nightclub's floor plan layout is crucial for maintaining smooth operations. With Toast Payroll & Team Management, you can easily manage employee schedules, track hours, and ensure compliance with labor laws, all while keeping your staff happy and productive.
In the examples from BrightHub, the staff quarters are right outside the dining room area and right next to the kitchen. The room is well located and has a door, so employees can easily have a quick, private conversation.
4. Entertainment Area Floor Plan
To optimize performance quality and efficiency, designate well-ventilated, soundproof backstage areas for performers. These spaces should provide ample room for costume changes, makeup, and relaxation.
Additionally, allocate a secure, climate-controlled area to house all sound and lighting equipment. This will protect the equipment from damage, facilitate quick setup and breakdown, and ensure optimal performance.
5. Nightclub Seating and Dance Floor Floor Plans
The industry standard for seating according to Total Food Service is 60/40. 40% of the space is used for prep, the bar, and the kitchen, and 60% for accommodating guests.
Think of it this way – if the capacity of your club is 250 people, then you might provide 125 seats so that 50% of your guests at capacity have a place to sit.
Another critical step is calculating the maximum occupancy of your space depending on local building codes. SeatingExpert.com suggests the following to create enough space for each guest:
18 inches between each occupied chair
42-60 inches between each square table
24-30 inches between corners of diagonal tables
Spacing a night clubs table further apart and creating wide lanes for traffic is a great way to make your bar accessible to people with disabilities. A study by Cornell University’s School of Hotel Administration found that guests are more generous with their spending if they have more personal space.
Offering different styles and kinds of seating such as booths, tables, and bar stools will ensure that there’s an option everyone is comfortable with. And different seating options open up more design opportunities. Here is a good example of a nightclub seating and dance floor floor plan from the Clubhouse Bistro in Foster City, California.
6. Entrance Floor Plan
Patrons of nightlife tend to make a lot of snap judgments based on the establishment they see from the outside. A flashy, inviting exterior could make the difference between a full house and no one at the bar. Before you open your doors, you want to know that your building is enticing visitors to enter.
Consider your bar or nightclub's exterior as a high-impact ad aimed at engaging passersby," Ilan Dei from Ilan Dei Studio, based in Venice, CA, said.
Dei designed a slew of high-profile nightlife spots around town like the exteriors of the 12-unit Lemonade restaurant chain, and he knows a thing or two about curb appeal. He's all about the gospel of customizing the design to the location. He told Restaurant Development + Design Magazine, that while all of the Lemonades are modern, cafeteria-style stores, they all needed a slightly different application of the billboard philosophy.
Key design elements can establish a strong brand identity along with a memorable customer experience. Distinctive lighting, striking signage, and unique architectural features will all enhance the appeal of a venue. The end result should be a place that looks good but also promises a great night out.
7. Outdoor Seating Floor Plan
A nice patio can attract a different niche of customers to your club, and drive additional sales and profits. If you have the luxury of an outdoor space, make sure it’s easy to access. If there’s a narrow, steep flight of stairs or a long walk from the kitchen, it won’t see as much use.
The best spot for a patio is near the kitchen and dining area to minimize the distance servers need to walk. In this example, Acapulco’s Mexican Restaurant in Denver, CO, has a patio located at the back, featuring round seating. The patio has seven tables and is conveniently close to both the dining area and the restrooms.
8. Restrooms Floor Plan
Believe it or not, restrooms are a deciding factor in many people’s choice of restaurants, according to a study by Stockton University. Nightclubs have large capacities and need bigger restrooms than a lot of other businesses.
Design restrooms that are big enough for guests to navigate, and easy to access from the main floor of the club. Avoid requiring guests to wander through staff areas to reach the restroom.
This example is from design software AutoCAD. In it, the bathrooms are tucked away in the corner, by the back office. And there are two, including one that’s large enough for wheelchair access.
9. Cashier and POS Station Floor Plan
You’ll likely establish a cashier station (or a few) along your bar, and more around the seating dining area. Plan to place POS stations where they can reduce the legwork required by your employees. You might use handheld POS devices that your servers and bartenders can take to your guests, to save everyone time.
This example is from designer Raymond Haldeman where he placed two POS stations at either side of the bar, so multiple bartenders aren’t bumping into one another.
10. Emergency Exits Floor Plan
The last thing nightclub blueprints must consider are emergencies – use bar design software to map emergency exit routes. Be sure to communicate those routes to your staff and clearly mark external exits for customers.
This fire escape plan from SmartDraw is an example of how to map exit plans for staff and guests.
Accessibility Requirements for Nightclub Floor Plans
States and municipalities all have building codes to which public areas and buildings must adhere. Complying with building codes ensures that your bar is accessible to all guests. But building codes are the bare minimum. Think about how you can design a space that works for everyone, not just “the average customer.”
Take inspiration for your nightclub’s floor plan from the people that will use the space. Employing the principles of human-centered design not only results in beautiful, usable nightclub spaces but can also lead to more engagement from customers.
How to Choose a Nightclub Floor Plan
Now that you’re familiar with the key areas to focus on and some inspiring nightclub layout ideas, it’s time to consider what will work best for your venue.
When planning a nightclub floor layout, keep in mind:
How much space is available? Account for dance areas and enough room for guests to move comfortably without overcrowding.
Where will you allocate the most space—dance floor, bar, VIP areas?
Include flexible design options to adapt to unexpected scenarios, such as spacing measures in case of future health guidelines.
Is your nightclub accessible to all guests?
Will you feature a full-service bar?
Restaurant Floor Plan Templates
Use these restaurant floor plan templates to get inspired as you map, or reimagine, the layout and space setup for your restaurant.
Map it Out and Change it Up
After your new floor plan is set up and in use, it's essential to regularly assess its functionality. Adjustments are always possible, especially with seating and dance floor arrangements.
Experiment with different layouts, and gather feedback from your regulars to discover what works best for your unique nightclub atmosphere.
Related Nightclub Resources
Restaurant Floor Plan Templates
Use these restaurant floor plan templates to get inspired as you map, or reimagine, the layout and space setup for your restaurant.
이 문서가 도움이 되었나요?
면책 조항: 이 정보는 일반 정보 제공 목적으로 작성되었으며 당사의 권고를 의미하는 것은 아닙니다. Toast는 본 콘텐츠에 포함된 정보, 텍스트, 그래픽, 링크 및 기타 항목의 정확성이나 완전성을 보장하지 않습니다. Toast는 본 문서의 조언을 따른다고 해서 특정한 결과를 얻을 수 있음을 보장하지 않습니다. 귀하의 상황에 맞는 조언이 필요한 경우 변호사, 회계사 또는 비즈니스 자문가 등 전문가와 상담하시기 바랍니다.