How to Design a Bakery Floor Plan, Layout and Blueprint
Build a bakery that’s a treat from top to bottom with thoughtful blueprints and floor plans.
작성자
 RESOURCE
 Restaurant Floor Plan Templates
Use these restaurant floor plan templates to get inspired as you map, or reimagine, the layout and space setup for your restaurant.
무료 다운로드 받기Bakeries are warm, inviting, and comforting. As the owner, you have a responsibility to ensure that the space is accessible to all customers. Many states require businesses to submit blueprints for building permits before they can open.
If it’s your goal to create an unparalleled experience for your customers, comfortable space for your employees, and meet all the legal requirements for your bakery, you’ll need to design an intuitive restaurant floor plan. This guide will help you do just that, and ensure your bakery is prepared to succeed in the long term. Find more details and tips below!
Key Takeaways
Software Supports Bakery Floor Planning: With specific software tools, you can strategically plan your bakery layout so that it aligns with efficient service.
Bakery Layout and Guest Experience: Strategic bakery layout choices can ensure the guest experience is optimized, helping you to make more sales.
Access Requirements and Permits Are Important: Your bakery floor plan execution will require you to consider access requirements and permits.
Restaurant Floor Plan Templates
Use these restaurant floor plan templates to get inspired as you map, or reimagine, the layout and space setup for your restaurant.

What Is a Bakery Floor Plan?
A bakery floor plan is a map of the physical space of the entire bakery. Every inch of space needs to be accounted for, including the indoor and outdoor areas. Ultimately, the floor plan lets you picture exactly how all the spaces of your bakery fit together.
Floor plans require a little research and creativity – the floor plan must balance your vision for the bakery while being accessible to everyone. How your customers and employees navigate your bakery is equally, if not more important, than the ambiance and experience.
A bakery floor plan should include:
The kitchen
Entrance areas
Waiting areas
Seating areas
Staff areas, offices, and break rooms
Your bakery’s POS system and cashier stations
Restrooms
Doors
Windows
Emergency Exits
Accurate measurements of the space
How to Create a Bakery Floor Plan & Blueprint
Whether you own one of the specialty bakeries with fewer products (that are premium quality delicacies) or self-serve bakeries with different products, there are two options when it comes to starting the design process for your bakery – you can either do it yourself or hire a designer.
Floor Plan Software Options
You can design your bakery’s floor plans without becoming an architect, artist, or designer, and this is all possible since Software can help make designing your bakery’s floor plans and blueprints simple. SmartDraw, ConceptDraw, or CadPro are all reliable software programs that can create a custom blueprint for your bakery. Here’s what you need to know about these options:
SmartDraw: You can make the most of SmartDraw’s floor plan libraries when creating your bakery layout and blueprints. SmartDraw’s large collection of libraries for floor plans include walls, doors, windows, fixtures, and more, which you can add to your specific bakery layout. Simply add walls to the layout and other features to begin the layout design process.
ConceptDraw: With ConceptDraw, you can access software that facilitates business diagramming and floor plan creation. You can utilize illustrations of all sorts and floor plans from this software—which will really help you visualize the space in your bakery. This is all accessible from the ConceptDraw Diagram tool.
CadPro: If you’re about to design a bakery floor plan and you need to do it quickly, the CadPro software will help. You’ll see that it features options to help you arrange the kitchen layout, furniture elements, windows, and doors using the Smart Alignment tools. It’ll help you create the optimal layout that’s easy to navigate once constructed.
Interior Design Studio to Create a Bakery Floor Plan
You can also hire designers to create your floor plans. An interior design studio and the right designer can help bring your vision of the space to fruition, working with you to hone a focused aesthetic for the bakery.
No matter which option you choose, make sure you start with an idea of how you want the bakery to function and flow. At the same time, accessibility is critical, so you’ll need to double-check that your bakery layout options are accessible to all of your guests when you work with an interior design studio. You’ll find more information on accessibility further down in this article.
Bakery Floor Plan Design Best Practices
It’s important to learn about creating a blueprint and floor plan for your bakery. Whether you’re working with a designer or doing it yourself—it’ll really help you get the design process perfect. This section will help you get an idea of how to start the design process, which all begins with using floor plan design software. It can help you create a map of each of the spaces in your bakery using the best practices.
Include adequate space (wait space) for your guests while they wait in line to prevent congestion in the main bakery area or, if your bakery has table service like cafes do, while they wait for a table. This’ll involve thinking about how customers navigate your space and how the traffic flows through the bakery.
For instance, customers may order tasty pastries at the front of your bakery, and will need to wait to be served, so you might place a waiting area in the corner of the space in the floor plan, away from the seating area.
Factor in Your Employees’ Break Areas: This space needs to be accessible without hindering or interrupting the bakery workflow, so you might want to allocate a backroom space for this break area. Remember that employees will need storage space for their personal items and a place to take breaks between services.
Here’s an example of a bakery floor plan from ConceptDraw illustrating the separate office where employees can take breaks:
SOURCE: ConceptDraw.com
https://www.conceptdraw.com/examples/layout-of-bakery-shop
Consider Where Employees Are Going to Work: This includes thinking about where you’ll want point-of-sale POS systems to be located so that employees can complete transactions and easily liaise with employees in the kitchen. For instance, if your counter is near the entrance, this is an ideal place for the POS systems since customers can easily access them straight away.
Design Accessible Spaces with Your Customers in Mind: Consider both your guests’ and employees' needs as well as local building codes when designing accessible spaces. They’re critical design points for your bakery floor plan.
Designing accessible spaces will require you to create an intuitive flow of service so that customers are not confused by how your bakery functions. So, you’ll want to think about how customers flow from the entrance to the seating area, and allocate space according to the occupancy and building codes that apply to your bakery.
Consider how the floor plan works for the theme and ambiance of your bakery. For instance, if your establishment is a specialty bakery, the floor plan might need to incorporate an inviting entrance with a display window that may feature lighting above it to highlight the mouthwateringly tasty goods.
Bakery Business Plan Template
Use this free bakery business plan template to easily create a great business plan that organizes your vision and helps you start, grow, or raise funding for your bakery.

Bakery Floor Plan: Key Area Sections
Time, quality, and, eventually, profits are sacrificed when there’s not enough space for employees to do their jobs efficiently. So, you’ll need to make the most of your bakery’s space and produce a large or efficient small bakery layout by focusing on the design of a few area sections. But which sections are important? Consider the sections just below, which we’ve covered in great detail.
Bakery Kitchen Floor Plan
As in any restaurant, your bakery’s kitchen space is a primary consideration in your floor plans. If you have limited space, or less room, think wisely about how you can optimize the space you have. This’ll be easier with the following tips:
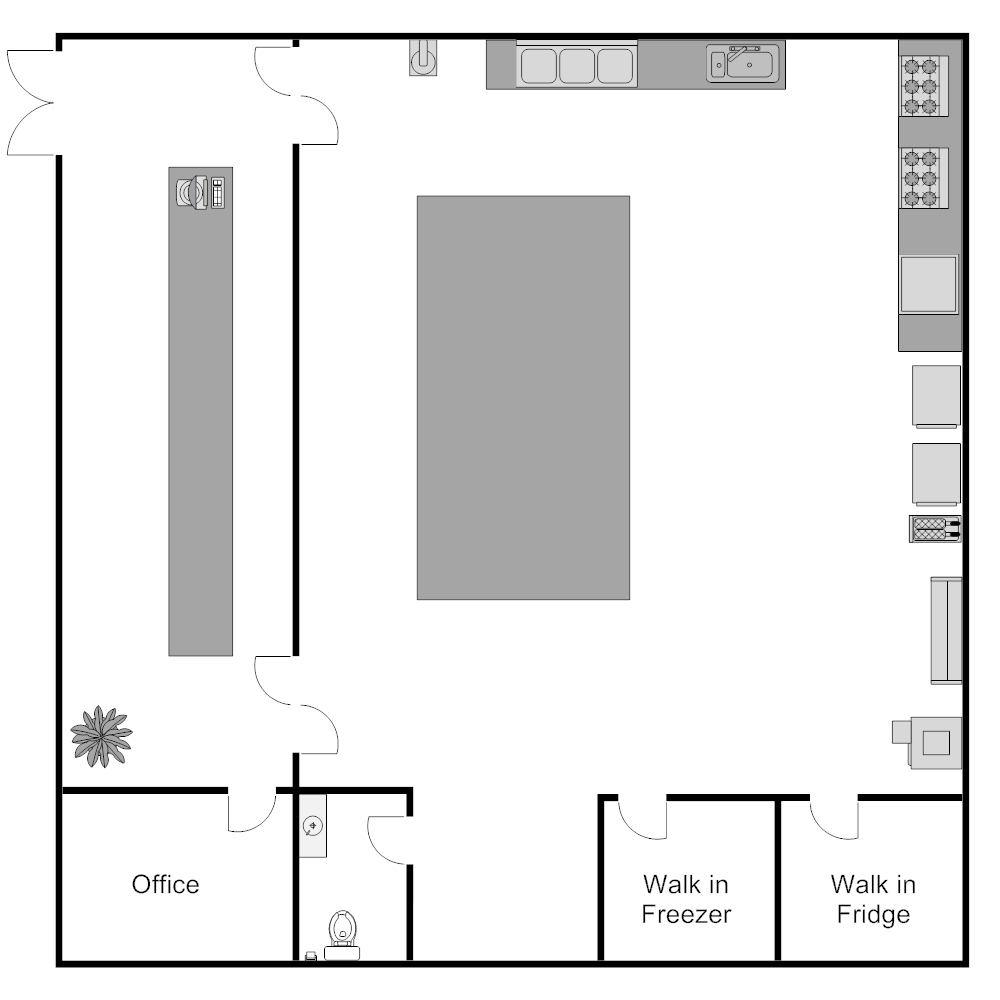
Prep Space: You’ll need to create an efficient small bakery layout for maximum production while leaving enough room for your employees to prep, cook, and bake. This process can involve measuring the area as well as thinking about workflow requirements.
Everything should be easy to access, so you’ll really need to think about how employees will access the ingredients, move them to the baking area, and put them into the oven. Using precise measurements for equipment and appliances can help you determine the required size for prep spaces.
Consider this bakery kitchen example from SmartDraw as you plan your designs, which has an allocated prep space that is easy to navigate:
Storage Areas: Remember to leave storage space for all the necessary bakery equipment to produce your menu. That’ll include areas for cupboards, freezers for dairy products, and other ingredients needed to produce delectable sweet treats! Measuring the space and then incorporating them into the floor plan is ideal for this.
Inventory Management: You’re going to want to keep everything organized and keep track of your inventory. For this, an area for inventory management is crucial—it’s where you can complete ingredient quantity checks, so it can include an area for shelving, a fridge for perishable goods, or cupboards. Ensure you measure the locations of these areas and include them in your plan.
Waiting Area Floor Plan
You’ll need a waiting area floor plan in your design. Now, this will require you to consider the guest comfort elements and where to place those specific elements.
For instance, the waiting area location might need to be next to the POS system, since this is where customers will make their purchase and receive their sweet, delicious baked goods.
It’ll also need to be a comfortable area to enhance the customer experience. For this, you can include comfortable chairs in the floor plan by measuring the waiting area’s available space and allocating specific chairs that fit the design.
Customer Seating Area Floor Plan
The customer seating area floor plan is arguably the most important blueprint you’ll make – it drives the bulk of the guest experience. Your customer seating room’s floor plan needs to match the aesthetic of the rest of your bakery.
Customer Seating Area Aesthetics: A sleek, open floor plan is great for a simple, modern bakery. But, if you’re looking to create a cozy community space, you might want to design more intimate spaces, which you could incorporate by experimenting with aisle layouts or divided areas.
Seating Capacity: In terms of the seating capacity, you’ll need to consider the amount of space you’ve got to work with and then arrange tables and chairs accordingly.
As a rule of thumb, remember that there are specific spacing requirements—there needs to be 18 inches between chairs and 42 - 60 inches between square tables. If you have diagonal tables, this needs to be 24 - 30 inches. We’ve also covered information on space allocation guidelines further down.
Outdoor Seating Floor Plan
It’s wise to maximize your outdoor seating area if your bakery features one. A well-designed patio in the right season can attract different types of customers to your bakery store, and this’ll increase sales and profits.
But outdoor space that’s out of the way or hard to find can slow service. This could lead to both guests and employees not wanting to use the additional space. To avoid this, you’ll need to design a floor plan that makes the space easily accessible for guests.
Our tips for achieving this include creating the floor plan around the architectural structure of the bakery’s patio so you can plan around its location. For example, you might choose to keep one space that leads to the patio free from any elements, such as tables and chairs, as this will make navigating the space toward the patio easier.
Entrance Floor Plan
Your entrance floor plan is going to depend on the location and style of service. In an area with lots of foot traffic, like a mall or shopping center, you might not need as much waiting area as in a stand-alone bakery. So it’ll depend on how many customers you’re likely to accommodate and is something you’ll need to decide on. Here are some other things you’ll need to think about:
Visual Appeal and Brand Elements: It's crucial that your entrance space invites guests in, since it is the first impression they’ll get of your bakery. Design an entrance space that provides guests with necessary information about your bakery, such as where to order, wait, or find restrooms.
Now, you’ll also want to incorporate brand elements strategically into the floor plan. This’ll require you to think about where you’ll place signage that features your bakery logo and where you’d like to place display cases that might also feature bakery branding information. For instance, you might place the display case that features logos and signage at the front of the bakery, where customers can get an excellent view of your treats and the bakery’s unique identity.
Interior Space Arrangements: Bakeries often operate with counter-service models, so make sure to leave enough space for guests to wait inside for their turn to order. For this, you might consider placing the ordering counter near the entrance or try to guide your customers there with architectural elements.
Exterior Design: You’ll need to consider whether your customers can easily see the entrance of the bakery from the exterior street or pathway. For this, we advise integrating the right architectural features that attract attention, which might include large windows, awnings, or doors that are large enough to be seen. Make the right measurements and then include these elements in the design.
Restrooms Floor Plan
A restroom can make a difference to customers when they’re choosing a bakery to enjoy delicious treats. Designing restrooms that are big enough for all guests and easy to find from the dining areas will give you an edge.
Accessibility Requirements: What’s really important is making sure that your restroom caters to all clientele. It’s ideal if it follows accessibility requirements, such as having a wheelchair-accessible stall and a toilet that’s at least 17 inches from the ground. This is something you’ll need to measure for the plan, as well as other features such as grab bars.
Location: You’re going to need to ensure customers don’t pass through restricted areas, such as behind the counter or POS when they need to use the restroom. It’ll need to be tucked away in the bakery floor plan. For instance, one idea could be to place the restroom out of the way in the corner of the floor plan so it’s easy to access.
Staff Quarters / Back Room Floor Plan
You’ll always need to include the staff quarters in your floor plans. But what’s the best way to do this? Our tips for planning the back room floor plan are to:
Consider the Schedule Posting Area: Be sure to set aside back-of-house space for your managers to complete administrative tasks and for all of your staff to take breaks. Designating an area for staff will keep your bakery organized, providing a communal place to post schedules with software.
If you place this toward the back of the bakery, or behind the POS, you’ll be able to keep the customer area separate, which facilitates their navigation of the space.
Include the Break Area: You’re going to need to include a break area, which may be a small space toward the back of the bakery. Now, this space doesn’t need to be large, but it might need to include seating arrangements and a kitchenette so your staff can feel comfortable in the space and unwind. These spaces need to be measured and incorporated into the plan with precision, aligning with the number of staff who will use the space.
Cashier and POS Station Floor Plan
Your bakery’s POS station is where customers communicate with service staff and how service staff communicate with the kitchen. POS technology also keeps track of all your bakery’s operations.
In a counter-service bakery, you’ll likely have one or two POS stations where customers place orders with a cashier. In this case, some of the terminals might be best placed near the entrance so it’s easier to handle the service flow when customers enter the bakery. You might also invest in handheld POS devices or terminals so that servers move around the space and take orders from customers (if that’s something you’d like to offer).
Emergency Exits Floor Plan
Bakeries must have a fire and emergency floor plan. Design software can help you adequately visualize and sketch or plan out these areas. It’ll need to include egress paths and comply with safety requirements.
In your plan, make sure there are no elements blocking the egress paths. This is very important because these paths provide a clear exit to the exterior of the bakery in emergency situations. We also advise that if your bakery has an occupant load of more than 50 people, the entrance needs to be able to accommodate 50% of this load, and other exits to the bakery must be able to handle the other 50%.
Accessibility Requirements for Bakery Floor Plans
Public buildings like bakeries need to comply with state regulations and building codes—following them means that your bakery will likely be accessible to all guests. As you create your bakery floor plan, reflect on the individual people who will make use of your services and how they maneuver through the space.
For example, a person with a disability who uses a wheelchair and enters your bakery is going to need flat aisles to turn around within the space. This means that if your bakery has an aisle, it cannot contain a ramp or a sloped area in your bakery floor plan, so omit these structural elements when planning.
How to Choose a Bakery Floor Plan?
Now, there are a few factors you’ll want to think about when choosing a bakery floor plan—from the available space you have in your bakery layout and the optimal arrangement and allocation of each zone, to the permit requirements and more. Here, we’ll look at these factors more closely.
Available Space
When you’re creating the bakery layout seating plan, it’s best to think about the industry standard for space. It’s a 60/40 model – 60% of the space is used for customers (and seating) and 40% is used for the coffee bar, cashier or POS stations, and the kitchen.
You’ll want to consider specific measurements for the bakery aisle. And as a rough guide, it should be approximately four feet wide. You’ll also need to consider the passage areas between chairs, and this should be approximately 17 inches. Measurements like these will minimize overcrowding and ensure customers have an excellent experience.
Social Distancing Capability
You’re going to need to calculate the maximum occupancy of your space depending on local building codes. These will vary by bakery type and location, but we suggest the following capacity per guest in these types of restaurants:
Full-Service Restaurant Dining: 12-15 square feet
Counter Service: 18-20 square feet
Fast Food: 11-14 square feet
Space Allocation Priorities
For the space allocation priorities, let’s consider an example called bakery floor plan using the suggested capacity above. A 3200 square foot bakery space would have 1,920 square feet of space for customers and the capacity for a counter service bakery would be 106 customers.
Offering customers more space is usually a good idea. Spacing tables further apart and creating wide lanes for traffic is a great way to make your bakery accessible to people with disabilities. If the bakery has aisles, you should ensure they’re at least four feet wide — ideally much more –- as this will prevent congestion and ensure customers are comfortable in the space.
Permit Requirements
You’re going to need to obtain the proper permits and blueprints for the building when you’ve completed the floor plan. And before you open your bakery business, you’ll need to submit your floor plan to the state officials. Since permits for bakeries will vary from location to location, one of the best options for this is to head to the city, county, and state officials for permissions.
The state officials will then offer you bakery permits such as a certificate of occupancy and a building health permit. In some locations, you’ll need to either select a seating license or a non-seating license, with the latter being a common option that allows for dining in. You’ll need to pass the licensing inspection for this and pay the license fee.
Start Running Your Bakery and Evaluating its Performance with Toast
Now, it’s over to you to experiment with different floor plan examples. This might include a straight floor plan in which displays are positioned at right angles for your bakery layout, helping you efficiently use the floor and wall space. Or it might potentially be a mixed floor plan.
You might also consider a diagonal floor plan that offers excellent visibility for your staff. Or you might be leaning toward an angular floor plan that customers can navigate in an angular motion, which makes use of curved displays with a sophisticated feel. Various floor plan examples will help you select the one that can increase sales due to an excellent customer experience.
Once you’ve created the floor plan, received permits, and created the bakery, you’ll now need to start running your bakery! If you need to evaluate its performance, top technology from Toast will be ideal.
We’ve got a range of restaurant technology, such as benchmarking tools and tech for measuring inventory, so you’ll always know how well the bakery is doing. Check out our range of solutions today to ensure your establishment is always running smoothly! Keep your bakery operating at the optimal level with Toast.
FAQs
How Much Space is Needed for a Small Bakery?
This will tend to be at least 800 square feet, with the ideal amount of space being 1,200 square feet. The space will need to include baking stations and a display area, as well as seating for customers, so it’s important to complete efficient layout planning to maximize the space.
How Can Bakery Owners Draw Customers to Certain Areas?
This can require using various themed displays to highlight a range of different products within the bakery. Place each themed display strategically to grab your customers’ attention and ensure they’re drawn to your bakery. For instance, you can include them in front of the entrance to attract customers who see the themed display from outside the bakery.
Cafe and Bakery POS Comparison Tool
A free, customizable Cafe and Bakery POS Comparison Tool to research and compare point of sale systems in one Excel spreadsheet or editable PDF.
이 문서가 도움이 되었나요?
면책 조항: 이 정보는 일반 정보 제공 목적으로 작성되었으며 당사의 권고를 의미하는 것은 아닙니다. Toast는 본 콘텐츠에 포함된 정보, 텍스트, 그래픽, 링크 및 기타 항목의 정확성이나 완전성을 보장하지 않습니다. Toast는 본 문서의 조언을 따른다고 해서 특정한 결과를 얻을 수 있음을 보장하지 않습니다. 귀하의 상황에 맞는 조언이 필요한 경우 변호사, 회계사 또는 비즈니스 자문가 등 전문가와 상담하시기 바랍니다.
 트렌드
트렌드