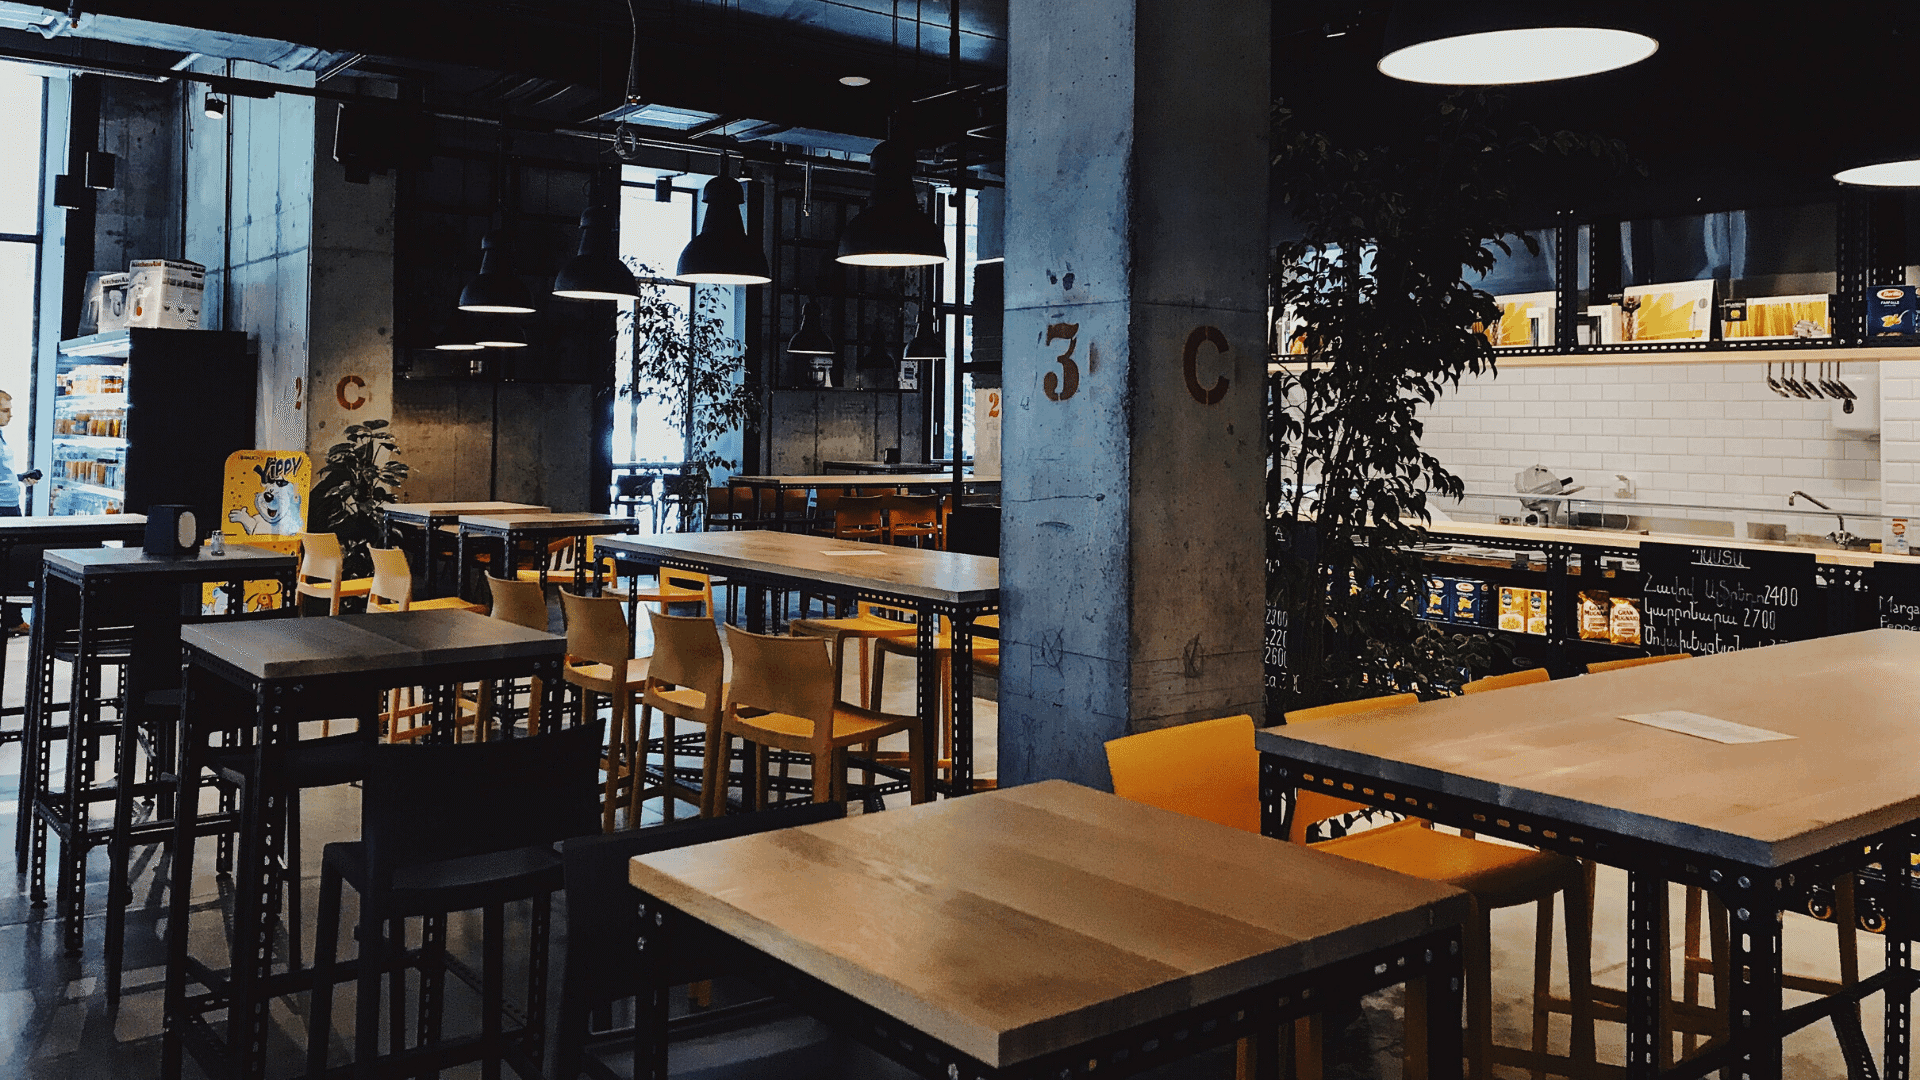
Restaurant Layouts & Floor Plans: How to Organize Your Space
Here's how to plan a restaurant layout that holds up on your busiest night, plus free floor plan templates to start from.

Tác giả
 TÀI NGUYÊN
Các mẫu sơ đồ mặt bằng nhà hàng
Hãy sử dụng các mẫu sơ đồ mặt bằng nhà hàng này để lấy cảm hứng khi bạn lập bản đồ hoặc hình dung lại cách bố trí và thiết lập không gian cho nhà hàng của mình.
Nhận bản tải xuống miễn phíA restaurant layout is the arrangement of dining, kitchen, storage, and service areas. Restaurant floor plans map those spaces and show how guests, employees, and food move between them.
The goal is to make the restaurant comfortable for guests and practical for the people running it. That includes deciding where employees take orders, how the kitchen receives them, and where guests pay. Toast’s restaurant POS system connects those activities, helping support the way your space works.
This guide covers what to include in your floor plan, how to organize the space, and what different restaurant types need from their layouts.
Key takeaways
Plan your restaurant layout around the menu, service model, and ordering channels rather than fitting in as many tables as possible.
Map how guests, employees, food, and used dishes move through the space to identify crowded routes and awkward handoffs.
Balance seating capacity with guest comfort, accessibility, and what the kitchen and service team can support.
Include ordering, payment, and kitchen technology early so equipment placement supports everyday tasks.
Test the floor plan with realistic service scenarios and employee feedback before committing to the arrangement.
Danh sách kiểm tra mở nhà hàng
Có rất nhiều việc cần làm để mở một nhà hàng. Hãy sử dụng danh sách kiểm tra PDF miễn phí này để giúp nhà hàng mới của bạn đạt được thành công.

What should a restaurant floor plan include?
A restaurant floor plan should account for every activity needed to serve guests, from receiving ingredients to clearing the last table. Not every function needs a separate room, but each needs enough space to work without disrupting another.
Map your restaurant equipment, furniture, and storage alongside the routes people will use to reach them. Include outdoor areas if they’re part of the operation.
Area | Main planning considerations |
Entrance and waiting | Arrivals, host stand, queues, and clear access |
Dining room | Seating mix, guest comfort, accessibility, and server routes |
Ordering and payment | Counters, POS stations, kiosks, and tableside service |
Kitchen and expo | Preparation, cooking, plating, and order handoff |
Bar and beverage stations | Drink preparation, supplies, and service access |
Takeout and delivery pickup | Packaging, staging, and collection |
Receiving and storage | Deliveries, refrigeration, dry goods, and supplies |
Dishwashing and waste | Dirty-dish return, cleaning, and removal routes |
Restrooms and employee areas | Guest access, staff needs, and applicable requirements |
How to plan a restaurant layout
Start with the work the restaurant needs to perform, then arrange the space around it. Floor plan templates can help you visualize possible arrangements, but they’re a starting point—not a substitute for measurements, professional review, or required approvals.
1. Start with your menu and service model
Before deciding where tables go, work out how food will be prepared and served. Understanding how different types of restaurants operate can help you identify which activities deserve the most space.
A sandwich counter, a tasting-menu restaurant, and a busy neighborhood diner may occupy similar spaces but need very different layouts.
Those needs can also change over time. In a 2025 Restaurant Dive interview, BBQ Holdings COO Al Hank said Famous Dave’s off-premise revenue had grown from 35%–40% before the pandemic to approximately 55%–60%. The company developed a smaller, counter-service prototype with less dining space and no full-service bar.
The lesson isn’t that every restaurant should shrink its dining room. It’s that space should reflect how customers actually use the business.
Menu requirements: Identify preparation methods, equipment, and storage needs.
Service style: Decide how guests order, pay, and receive food.
Ordering channels: Account for dine-in, takeout, delivery, and outdoor service.
Peak demand: Plan for busy periods, not just an average afternoon.
2. Measure the space and identify building constraints
An empty room can look flexible until plumbing, ventilation, structural columns, and delivery access enter the picture. Identify those constraints before buying equipment or committing to a seating arrangement.
Early construction planning also helps the architect, contractor, and equipment supplier coordinate their work. The right balance between dining and back-of-house space depends on the concept, building, and requirements that apply to the project.
Dimensions: Measure rooms, doors, windows, columns, and changes in floor level.
Utilities: Identify electrical capacity, plumbing, ventilation, and fixed connections.
Access: Check receiving routes, storage access, and waste removal.
Requirements: Review accessibility, occupancy, health, fire, and building requirements with qualified professionals.
Coordination: Confirm that equipment placement and building plans work together before construction begins.
3. Map guest and employee movement
A floor plan should explain how people complete everyday tasks without unnecessary crossings, long walks, or crowded handoffs. This is especially important when working with small restaurant floor plans, where one poorly placed station can affect several activities.
Asked how to design for different ordering channels, foodservice engineer Juan Martinez told Foodservice Equipment & Supplies: “The best way to tackle this issue is to apply process-mapping techniques.” Start by tracing four routes:
Guests: Arrival → ordering or seating → payment → departure.
Food: Receiving → storage → preparation → cooking → service.
Used dishes: Collection → washing → clean storage.
Takeout: Preparation → packaging → staging → collection.
Look for conflicts. Do pickup customers wait in front of the host stand? Do servers returning dishes cross the busiest food-running route? Does restocking require someone to squeeze behind cooks during service?
4. Arrange seating around comfort and service
Adding tables increases potential capacity, but those seats only help if guests can use them comfortably and the team can serve them well.
Table mix: Match seating to typical party sizes rather than choosing one table size throughout.
Movement: Preserve accessible routes and room for employees to reach guests.
Service stations: Keep frequently used supplies nearby without blocking circulation.
Capacity: Balance seating with what the kitchen, restrooms, and service team can support.
Flexibility: Allow for different groups without relying on constant furniture rearrangement.
Once the physical arrangement is established, Toast Tables helps the team manage it during service. Its digital floor plan shows table and order progress, while server rotations and cover counts support seating decisions.
5. Design the kitchen around preparation and handoffs
The best restaurant kitchen layout depends on the menu, production volume, available space, and how employees work together. Choose an arrangement that supports the cooking sequence and gives each station access to the equipment and supplies it needs.
Assembly line: Stations follow a repeated preparation and assembly sequence, useful for items such as sandwiches, bowls, or pizzas.
Zone-based: Separate areas handle particular tasks or cooking methods.
Island: A central cooking or work area is surrounded by supporting stations.
Galley: Equipment and workstations run along parallel sides of a narrower space.
In rd+d’s 2025 designer interviews, Katy Curtis of 75 Degree Design Studio explained: “We’re not doing as many open kitchens now, in part because of the operational and acoustical challenges they create.” Her team was instead using more partially open or screened arrangements.
Plan ticket flow alongside the physical stations. Toast Kitchen Display System routes orders to preparation stations and displays instructions and order status, helping cooks and expo coordinate work without relying entirely on verbal updates.
6. Place ordering, payment, and pickup tools deliberately
Technology takes up space, shapes queues, and affects where employees spend their time. Include it in the floor plan early rather than looking for a spare corner after everything else is installed.
Fixed terminals: Place them where employees can enter orders without blocking a busy route.
Kiosks: Allow room for ordering, customer assistance, and waiting guests.
Pickup: Give customers and couriers a clear collection point away from other queues where practical.
Infrastructure: Plan power, connectivity, charging, and secure device storage.
Work surfaces: Keep devices from taking over space needed for preparation or handoff.
Toast Go® 3 handhelds let employees take orders and payments at the table, reducing trips to a fixed terminal for those tasks. The layout still needs convenient supply stations and clear routes for delivering food, clearing tables, and assisting guests.
7. Test and refine the floor plan
A drawing can look organized while hiding problems that become obvious during service. Test the proposed arrangement before construction or major purchases wherever possible, then observe how it performs once the team starts working.
Focus on repeated problems rather than isolated awkward moments. If employees continually detour around the same table or pickup orders pile up in a walkway, the arrangement may need to change.
Mark the space: Outline proposed tables, counters, and equipment footprints.
Simulate demand: Walk through busy arrivals and several simultaneous orders.
Include support tasks: Test deliveries, restocking, dish returns, and pickup.
Ask employees: Gather feedback from the people who will use each station.
Review professionally: Confirm required approvals before construction.
Observe service: Use a restaurant soft opening to identify remaining bottlenecks.
Restaurant Equipment Checklist
Opening or upgrading a restaurant? Don't miss any essential equipment! Download our free, comprehensive restaurant equipment checklist.
Restaurant layout ideas by concept
The same principles—clear movement, accessible spaces, and practical station placement—apply across restaurant types. What changes is how much attention each activity needs.
Fine dining
Fine dining layouts should give employees room to provide attentive service without making guests feel surrounded by activity.
Dining space: Allow for the intended table setting, guest comfort, and service style.
Service routes: Consider wine service, multi-course meals, and tableside activity.
Support areas: Keep supplies convenient but separate from the guest experience where practical.
Toast’s fine dining POS supports the ordering and service work behind that experience, helping the team coordinate the dining room with the kitchen.
Casual dining and diners
Casual dining restaurants often serve a wide mix of party sizes while also handling bar guests and takeout orders.
Seating: Balance booths, movable tables, and counter or bar seats.
Service stations: Position supplies so employees can support their sections efficiently.
Pickup: Keep collection traffic from crowding dine-in arrivals.
Diner floor plans offer examples of how counter seating, booths, and kitchen access can work together. Toast’s casual dining POS connects table service with ordering and payment as employees move through those areas.
Fast casual
A fast-casual layout should make the ordering sequence easy to understand, especially when guests customize meals as they move along a counter.
Ordering: Give customers space to view choices and make selections.
Waiting: Separate people placing orders from those waiting for food.
Collection: Make pickup easy to identify without blocking the dining area.
Toast’s fast-casual POS connects ordering and kitchen workflows, supporting the progression from a customized order to a completed meal.
Quick service
Quick-service layouts need to handle concentrated demand across the ordering channels the restaurant offers.
Queues: Plan space for counter and kiosk customers without blocking entrances.
Production: Align preparation stations with the menu’s repeated tasks.
Handoff: Account for dine-in, takeout, drive-thru, and digital pickup where applicable.
Toast’s quick-service restaurant POS connects orders from different channels with kitchen workflows, helping employees manage demand across those service points.
Cafés and bakeries
Cafés and bakeries often combine quick purchases with drinks or food that need preparation. The layout should make both journeys clear.
Displays: Let customers browse without blocking the ordering line.
Preparation: Keep beverage equipment and frequently used supplies within convenient reach.
Pickup and seating: Give waiting customers a place to stand while preserving access for seated guests.
Toast’s café and bakery POS supports counter orders and payments, helping employees coordinate purchases and prepared items through one system.
Bars and lounges
Bar layouts need to work on both sides of the counter: guests need room to gather, and bartenders need efficient access to supplies.
Workstations: Arrange refrigeration, glassware, tools, and ingredients around the drinks served.
Cleaning: Give glasswashing and used-glass collection adequate space.
Circulation: Keep standing crowds from blocking table service or other essential routes.
Bar floor plans can help operators think through those relationships. Toast’s bar POS system connects ordering, tabs, and payments across bar and table service.
Make the space work for your team
The best restaurant layout is one that feels easy to use, even when service gets busy. Guests can find their way, employees have room to work, and each order has a clear path from the table or counter to the kitchen.
Toast Point of Sale connects orders, kitchen communication, and payments, helping your team serve guests without unnecessary trips back and forth. Plan your layout and technology together, and your restaurant has a stronger foundation for every shift.
SOPs Template
This template will help you create SOPs for your entire business, so you can create consistency and easily train employees.
FAQ
What is a restaurant floor plan?
A restaurant floor plan maps dining, kitchen, storage, and service areas. It shows where equipment and furniture belong and how guests, employees, and food move through the space.
How much space per guest does a restaurant need?
Space per guest depends on the service style, seating arrangement, accessibility requirements, and local occupancy rules. Plan for occupied chairs and clear service routes rather than relying on one universal number.
What percentage of a restaurant should be the dining area?
There is no universal dining-area percentage. The right balance depends on the menu, kitchen requirements, service model, and share of dine-in versus takeout business.
What software can I use to design a restaurant floor plan?
Floor-planning or architectural design software can help create scaled layouts. Tools such as Toast Tables help manage seating and service after the physical layout is established.
Does a restaurant floor plan need to be ADA compliant?
U.S. restaurants must meet applicable ADA accessibility requirements. Have a qualified professional review the proposed layout alongside state and local requirements.
What should a restaurant floor plan include?
A restaurant floor plan should include entrances, seating, ordering and payment areas, kitchen stations, pickup, storage, dishwashing, waste handling, restrooms, and clear routes between them.
How does POS placement affect restaurant operations?
POS placement affects employee travel, queues, and service flow, while tableside handhelds can reduce trips to fixed terminals for ordering and payment.
Bài viết này có hữu ích không?
TUYÊN BỐ MIỄN TRỪ TRÁCH NHIỆM: Thông tin này chỉ được cung cấp cho mục đích tham khảo chung và việc xuất bản không cấu thành sự xác nhận. Toast không đảm bảo tính chính xác hoặc đầy đủ của bất kỳ thông tin, văn bản, đồ họa, liên kết hoặc các mục nào khác có trong nội dung này. Toast không cam đoan bạn sẽ đạt được kết quả cụ thể nào nếu bạn làm theo lời khuyên bất kỳ trong tài liệu này. Bạn nên tham khảo ý kiến của chuyên gia như luật sư, kế toán viên hoặc cố vấn kinh doanh để được tư vấn cụ thể cho tình huống của mình.
 Thịnh hành


Subscribe to On the line
Sign up to get industry intel, advice, tools, and honest takes from real people tackling their restaurants' greatest challenges.
Bằng việc gửi, bạn đồng ý nhận email tiếp thị từ Toast. Chúng tôi sẽ xử lý thông tin của bạn theo tuyên bố về quyền riêng tư. Thông tin bổ sung dành cho cư dân California có tại tại đây.